



9500 AZOR LANE
9500 AZOR LANE, ATASCADERO, CA 93422
$800,000
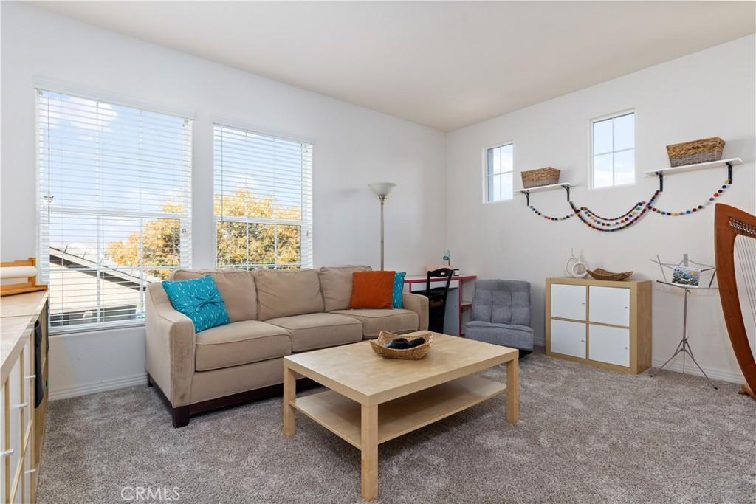
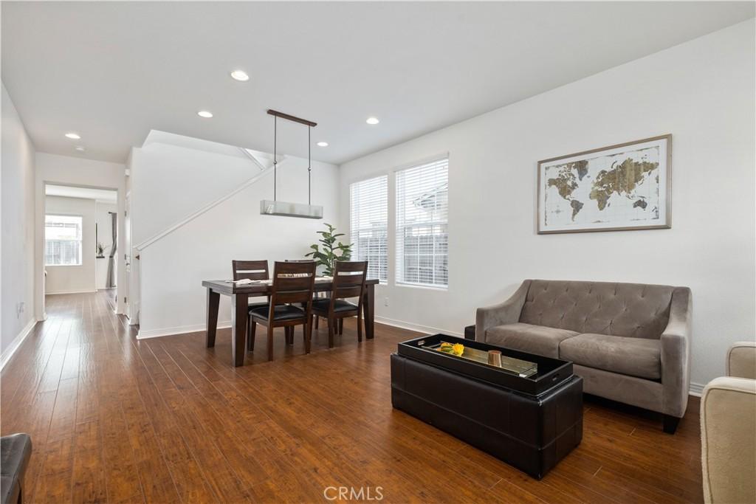
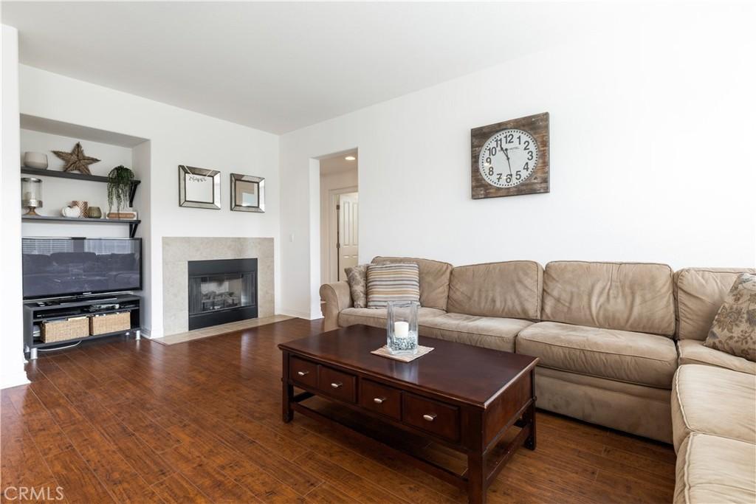
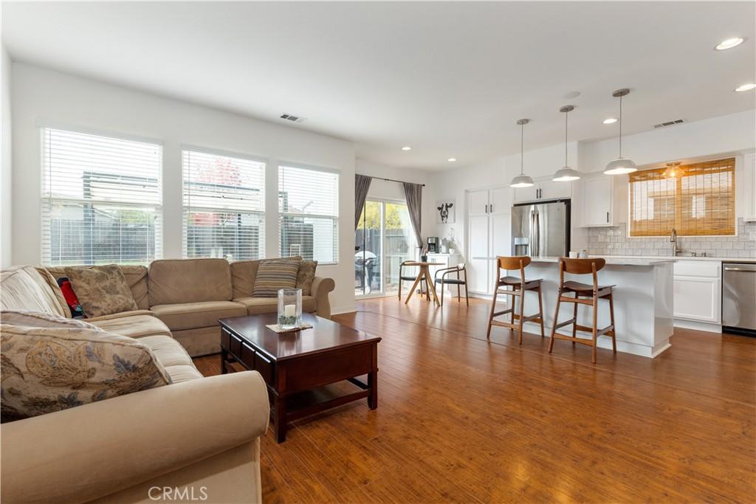
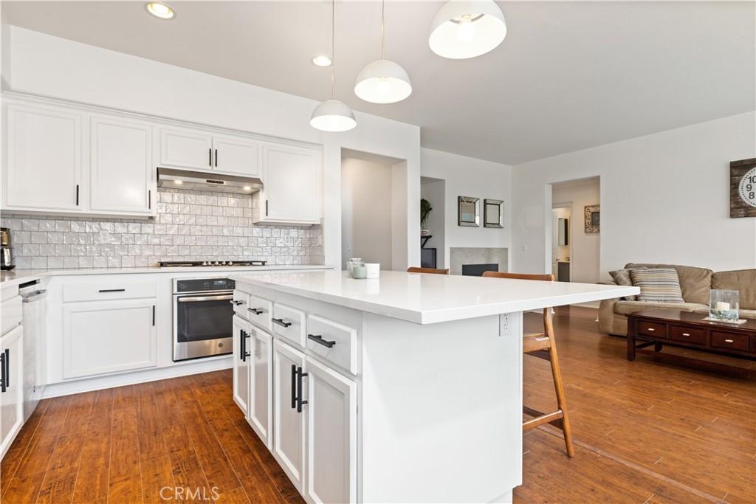
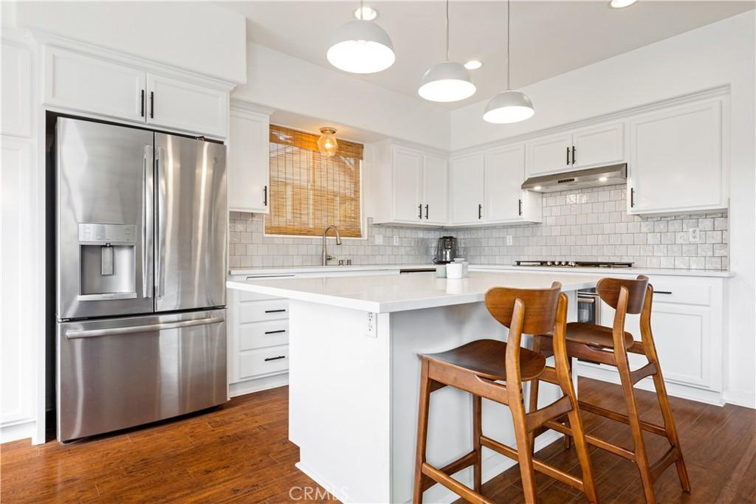
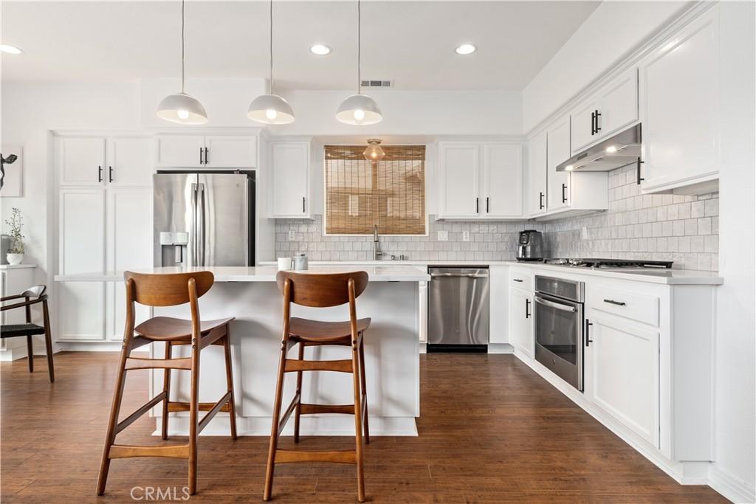
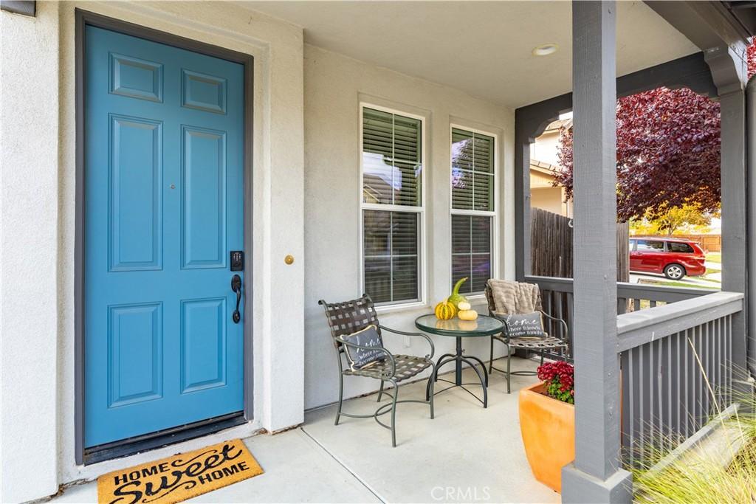
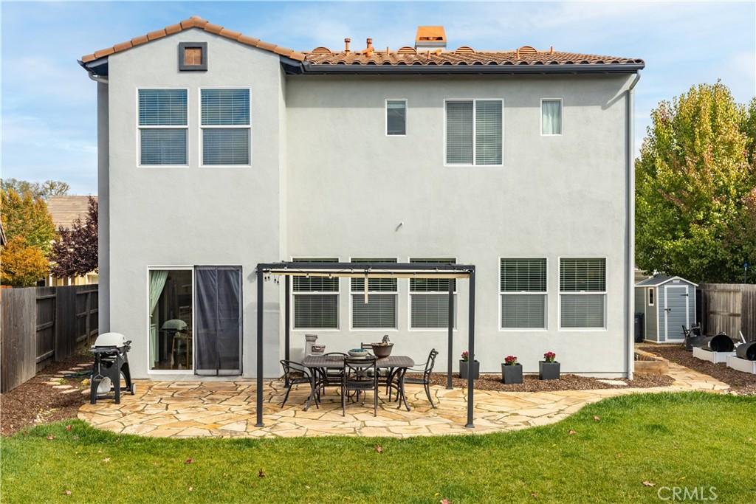
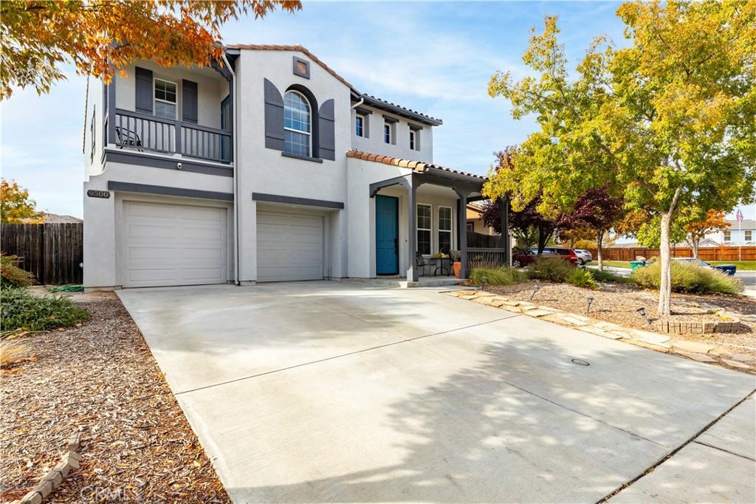
At last: the home for which you’ve been seeking is here and all set for YOU! Even better, it’s move-in ready and perfectly positioned on a quiet cul-de-sac in southern Atascadero. The modern design AND generous living space of over 2,500 sf evoke a real feeling of home, filled with a sense of both comfort and luxury. The residence is highlighted by an abundance of natural light, 9 foot high ceilings, laminate floors, plush new carpeting, a functional floor plan, and a 2 car garage. Upon arrival, a charming covered front porch greets you and beckons for you to sit down and stay awhile. The open concept floorplan commences with the entrance into the formal living and dining space which flows easily into the spacious great room featuring a remodeled chef’s kitchen with quartz topped island and countertops, breakfast bar, stainless steel appliances, tiled backsplash and a family room graced by ample windows and a gas burning fireplace. Gliding easily from the great room, is a glass sliding door leading to the inviting backyard with a gazebo covered patio, lush lawn and planting beds. Set up for an outdoor game, enjoy a BBQ cookout, or just relax in the sizeable backyard oasis. Finishing out the first level is a full bedroom and bathroom, offering privacy for guests or a home office. The stairwell has ample light from the considerable upper windows and leads to the second story where you’ll find a flex loft space that can easily accommodate a playroom, a music and game room, a workspace, and/or a second family room; a spacious primary suite with built-in window seating and storage, a glass enclosed shower, soaking tub, double sinks and a walk-in closet. Rounding out the upstairs are two secondary bedrooms connected by a shared bathroom, one of which has a Romeo and Juliet balcony; a separate laundry room, lots of storage; and a built-in desk/workspace. The space and functionality provided by this dwelling is impressive. This special offering is centrally located between downtown San Luis Obispo and the highly sought-after Paso Robles Wine Country, both of which offer vibrant shopping, top restaurants, and world-renowned wineries. Head out and enjoy the nearby open space, a myriad of majestic hiking trails and parks, including nearby Paloma Creek Park and Chalk Mountain Golf Course. You’ll certainly enjoy coming home to the peaceful ambiance after participating in the myriad of activities to be found here on the desirable Central Coast of California.
-
4
BEDS -
3
BATHS -
2,513 SQ.FT.
LIVING
AREA -
7,523
SQ.FT.
LOT

JANE KARNEY
FEATURES & AMENITIES
INTERIOR
TOTAL BEDROOMS
TOTAL BATHROOMS
FULL BATHROOMS
LAUNDRY ROOM
FIREPLACE
APPLIANCES
OTHER INTERIOR FEATURES
4
3
3
Gas Dryer Hookup, Laundry Room, Upper Level
Gas, Living Room
Electric Oven, Gas Cooktop, Water Softener
Quartz Counters, Bedroom on Main Level, Jack and Jill Bath, Walk-In Closet(s)
AREA & LOT
STATUS
LIVING AREA
LOT AREA
MLS® ID
TYPE
YEAR BUILT
ARCHITECTURE STYLES
VIEW DESCRIPTION
HIGH SCHOOL
Sold
2,513 Sq.Ft.
7,523 Sq.Ft.
NS22241918
RESIDENTIAL
2007
House
Neighborhood
Atascadero Unified
EXTERIOR
STORIES
GARAGE SPACE
WATER SOURCE
UTILITIES
POOL
LOT FEATURES
PARKING
HEAT TYPE
AIR CONDITIONING
SEWER
SUBSTRUCTURE
HOA AMENITIES
OTHER EXTERIOR FEATURES
2
2
Public
Electricity Connected, Natural Gas Connected, Water Connected
None
Cul-De-Sac, Near Park, Sprinkler System, Yard
Driveway, Garage
Forced Air
Central Air
Public Sewer
Stucco
Biking, Hiking, Sidewalks, Park
Covered, Front Porch, Shed(s)
FINANCIAL
SALES PRICE
ZONING
$800,000
RSFX